Daytime render of the development seen from the patio: pink lime-rendered façade, four French doors, a timber pergola with a climbing plant and a table laid outside. Virtual image, subject to the construction project.

New build · Albons · Baix Empordà

El Recer

Four houses with a patio, storage room and shared pool. 4 km from Empúries and the sea.

I want to follow the project
scroll

Where exactly they are

Right where the old village meets the newer one.

To the east, terraced houses, continuous roofs and courtyards. To the west, the newer part of detached houses, each in the middle of its own plot. The site falls on the seam: four terraced houses with the party wall of the old village and the courtyard of the newer one.

Carrer de la Creu, 2 · 17136 Albons

LOCATION · WITHIN ALBONS
Church of Sant CugatSant CugatCastleOLD VILLAGEOLD VILLAGECarrer de la CreuCarrer de la CreuCarrer BellcaireGIV-6322EL RECERthe four housesL'Escala and Empúries · 4.7 kmBellcaire · 1.6 km100 m100 m

Street data © OpenStreetMap.

The four houses

The two-bedroom one with a terrace, the compact one, the twin and the one with the big garden.

Four houses on the same street. Three have three bedrooms; C1 swaps the third for a 15,2 m²·prov terrace. Click one —on the plan or on its card— and we will open its floor plans.
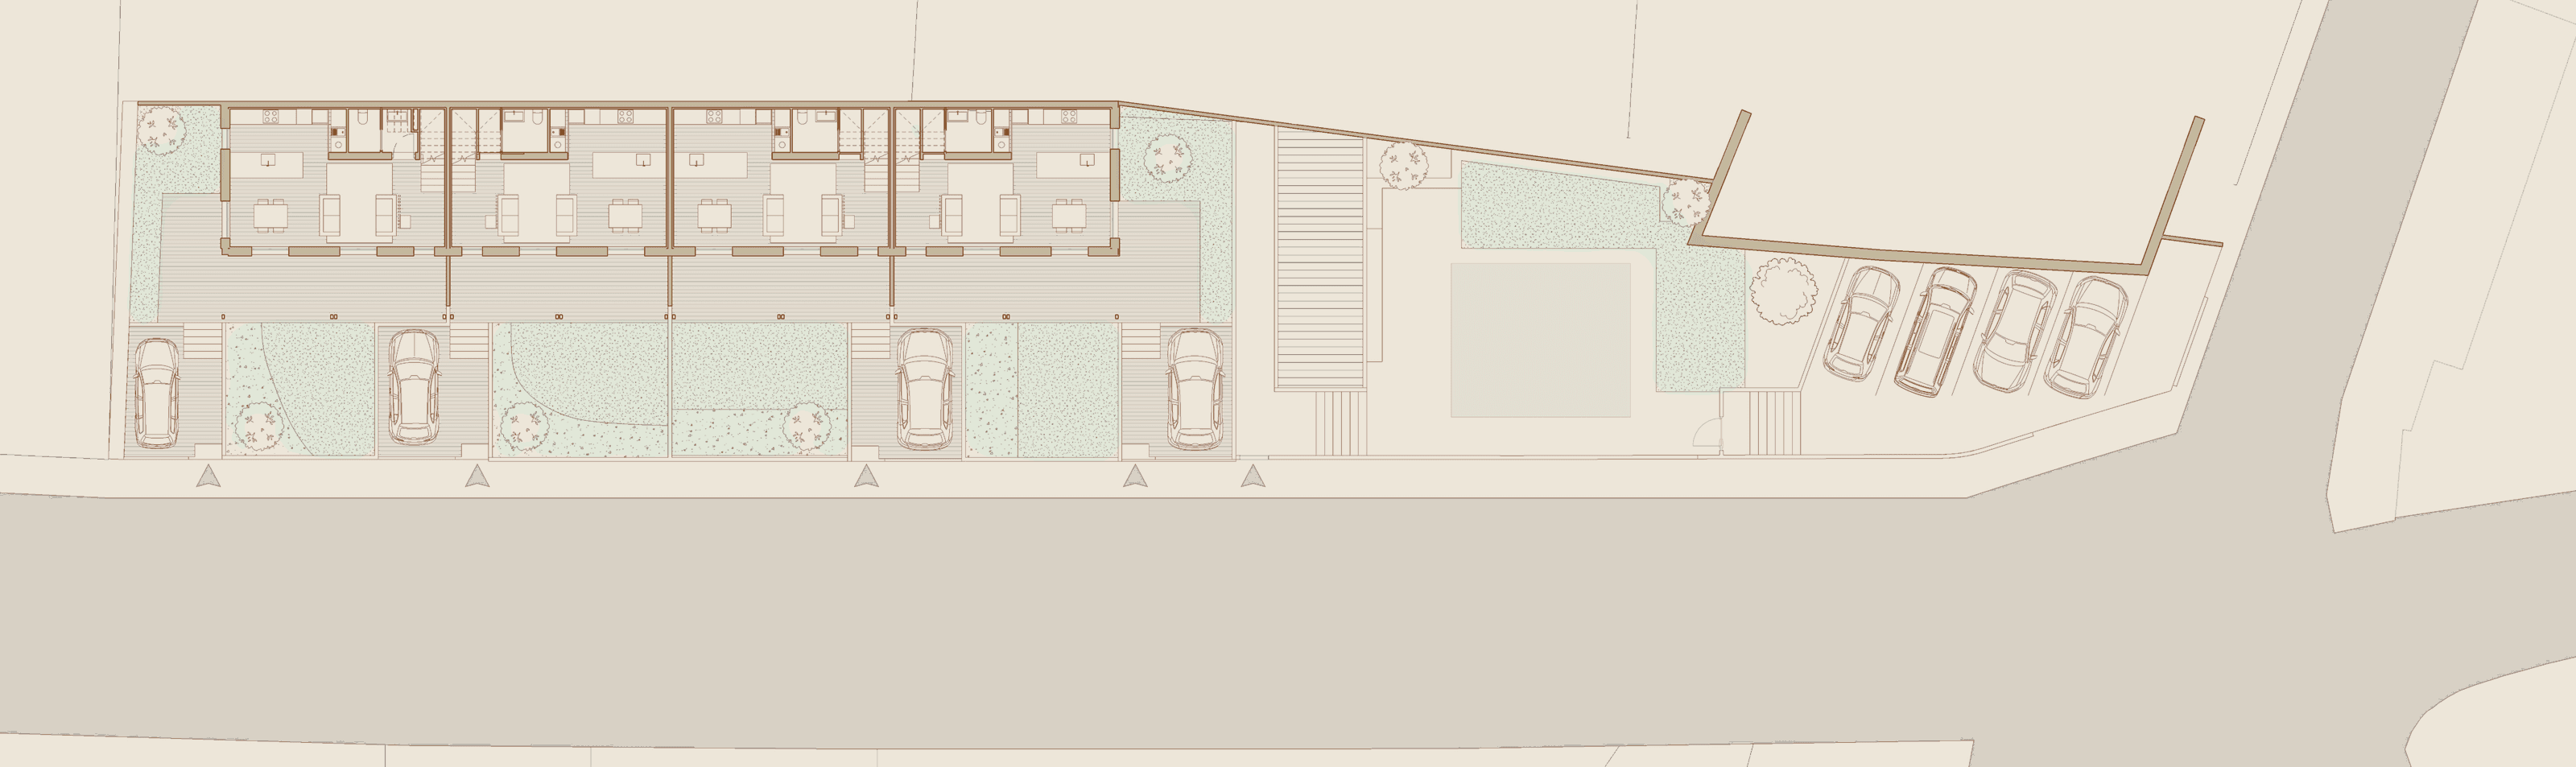
SITE PLAN · CARRER DE LA CREU
Site plan of the development: the four houses in a row, each with its patio and parking space, the shared building with the pool to the east and four shared parking spaces at the eastern end, between Carrer de la Creu to the south and La Carrerada to the east.
Preliminary-design drawing. Each house has its own patio and open-air parking space; the shared building and the shared spaces are to the east.
Plot 163 (indicative, subject to the construction project)Built area 89 (indicative, subject to the construction project)Private outdoor 116,8 (indicative, subject to the construction project)
2 bed.2 bathsTerrace 15,2Storage 5,3
Plot 136 (indicative, subject to the construction project)Built area 104 (indicative, subject to the construction project)Private outdoor 80,5 (indicative, subject to the construction project)
3 bed.3 bathsStorage 5,3
Plot 136 (indicative, subject to the construction project)Built area 104 (indicative, subject to the construction project)Private outdoor 80,8 (indicative, subject to the construction project)
3 bed.3 bathsStorage 5,3
Plot 171 (indicative, subject to the construction project)Built area 107 (indicative, subject to the construction project)Private outdoor 113,3 (indicative, subject to the construction project)
3 bed.3 bathsStorage 5,3
SHARED

Shared grounds

Plan of the shared grounds: the four storage rooms, the plant room and the toilet in a row to the west, the outdoor living area with the pool and parasols in the middle, and the four-space shared parking to the east, against the existing wall.

Swipe the plan sideways to see all of it.

Preliminary-design drawing. Furniture and planting are indicative and not included.

Shared grounds342,5·prov
Outdoor living area
140,9
Shared parking
105,4
Pool
42,0
Walkways
23,6
Storage rooms (4 × 5.3)
21,2
Toilet
5,0
Plant room
4,5

The material world

The colours of the place.

Earth tones outside, lighter ones inside, on matt surfaces with grain. It is the palette of the village and of the Empordà plain.

Living, dining and kitchen, in a single room.
The kitchen, with an island.
The ground floor, from the island.
The four houses, from the patio.
The entrance porch, under the pergola.
A first-floor bedroom.
A first-floor bathroom.
The patio, by day.
The same patio, at dusk.
01 / 09

Intended materials

Façade
Lime render, pink earth tone. Matt, with grain.
Plinth
Glazed ceramic mosaic tile on the ground floor, facing the patio.
Roof
Arab clay tile.
Floor structure
Catalan vault of flat brick between beams.
Joinery
Dark aluminium; timber-louvre blinds and shutters.
Shade
In the patio, the structure is left ready for the pergola.
Flooring
Polished seamless floor on the ground floor; wood flooring on the first.
Garden
Up to each owner. The renders only show possibilities.

Preliminary-design materials and finishes, indicative. Furniture, lighting and planting shown in the images are not included.

The pool and the shared areas

Shared grounds of

342 (indicative, subject to the construction project)

between four houses.

237,1 m² are the pool and the outdoor living area, the four storage rooms, the plant room and the walkways. The other 105,4 m² are the shared parking, at the eastern end of the site.

What each house gets out of the shared areas:

  • 01A 5,3 m² storage room per house in the same volume as the pool — not inside the home, so it eats no metres out of the living area.
  • 024 shared parking spaces (105,4 m²) at the end of the site, on top of each house's own private space.

The water surface is 42 m². Until August 2026 it was not in the schedule and we did not publish it; now it is there, as a preliminary-design figure like the rest.

The outdoor kitchen, with the water beyond.
The shared building and the pool, from the west.
01 / 02

The place

Albons, in the heart of the Empordà.

LOCATION · BAIX EMPORDÀ
MEDITERRANEAN SEAGulf of RosesMONTGRÍ MASSIFMONTGRÍFluviàTerEmpúriesL'EscalaSant Pere PescadorViladamatBellcaireVergesUllàTorroella de MontgríTorroellaL'EstartitIlles MedesALBONSthe project5 km
On footIn the village itself. Food shops, a restaurant, a school and a community centre: daily life without taking the car. Around 710 inhabitants, human scale.
4 kmL'Escala. The larger town next door: food, supermarkets, shops and beach.
4 kmEmpúries. The Greek and Roman ruins, and the beaches that run up to them.
8 kmTorroella de Montgrí. Shops, market and services, at the foot of the massif.
15 kmL'Estartit and the Medes Islands. The marine reserve, for diving or a trip out by boat.

Schematic maps drawn over real coordinates: they are for getting your bearings, not for navigating. Distances and driving times are indicative.

Project status

We are at preliminary design. We tell you what is settled and what is not.

It means the layouts and the site plan are already defined, and that the dates will remain estimates until the permit is granted.

Preliminary design draftedLayouts and site plan defined
Now: construction project + permitBuilt areas and final schedule in progress
Public price · Q4 2026Once the construction project settles areas and costs
Start on site · Q1 2027 (to be confirmed)Estimated date, to be confirmed
Handover · Q2 2028 (to be confirmed)Estimated date, to be confirmed
✓ settledFour houses, the site plan, and the brief for each one: three with three bedrooms and C1 with two and a terrace.
✓ settledPrivate parking: 1 open-air space per home, inside its own plot and facing the patio.
~ openThe shared grounds. The pool, the lounging area, a 5,3 m² storage room per house and 4 shared parking spaces at the eastern end are all there, but the arrangement is still open: the water surface and the definition of the lounging area are settled with the construction project.
~ openThe material world. Lime, mosaic tile, Arab roof tile, Catalan vault, seamless flooring and wood flooring upstairs are the preliminary-design intent; the specific items are settled in the construction project.
~ openThe built area. The figures we publish are preliminary-design figures. The square metres that go on the deed are calculated with the construction project.
~ openPrice and energy rating: to be defined with the construction project and the contracting stage.

Questions

What you actually want to know.

How much do they cost?+
There is no public price yet: we will publish it in Q4 2026, once the construction project settles areas and costs. If you sign up, you will know on the day it comes out.
How many bedrooms does each house have?+
Three of the four have three bedrooms and three bathrooms (C2, C3 and C4). C1 has 2 bedrooms and 2 bathrooms, and in exchange it is the only one with a terrace on the first floor (15,2 m² (indicative)). It is not a cut-down version: it is a house with a different programme.
What if the areas change?+
We are at preliminary design stage and they may be adjusted with the construction project. Every figure is flagged as indicative wherever it appears. When the schedule is final we will tell you in writing before any contract, with a breakdown of what changed.
Parking?+
2 spaces per house, and they are in two different places. One is private and open-air, inside your home's own plot and facing the patio. The other is in the shared parking at the eastern end of the site (105,4 m²), which has 4 spaces for four houses: one each.
Is there a storage room?+
Yes: a 5,3 m² storage room (indicative) per home, in the same built volume as the pool and the plant room. It sits outside the house, so it takes no metres away from the living area.
When do you hand over?+
Estimated date: Q2 2028 (to be confirmed). It is a preliminary-design estimate and will be pinned down with the permit and the start on site.
Are payments on account guaranteed?+
Yes, and it is compulsory: once sales begin, any amount paid on account will be covered by a bank guarantee or insurance policy and paid into a special account, as Spanish new-build law requires. We will have it in place before we take a single euro.
Can I change the finishes or the layout?+
Finishes are the easiest thing to move. The layout has far more constraints: structure, services and regulations. Either way, you raise it and the design team looks at whether it can be done and what it would affect. The earlier you come in, the more room there is — and we are at preliminary design, the point of maximum room.

Sign up

Want to know how it is coming along?

We are at preliminary design and things are still moving. If you would like us to keep you posted —or you simply want more information about one of the four houses— leave us your details and we will write to you.

We do not pass your details to anyone and we will not send you third-party advertising. We handle your email address according to the privacy policy.